06 / SPATIAL TOOLS
PERCH
Plan a furniture layout
in 2D and 3D
A rectangular-room planner with a 2D plan and 3D view. Set the dimensions, place furniture, and compare layouts.
01
Getting started
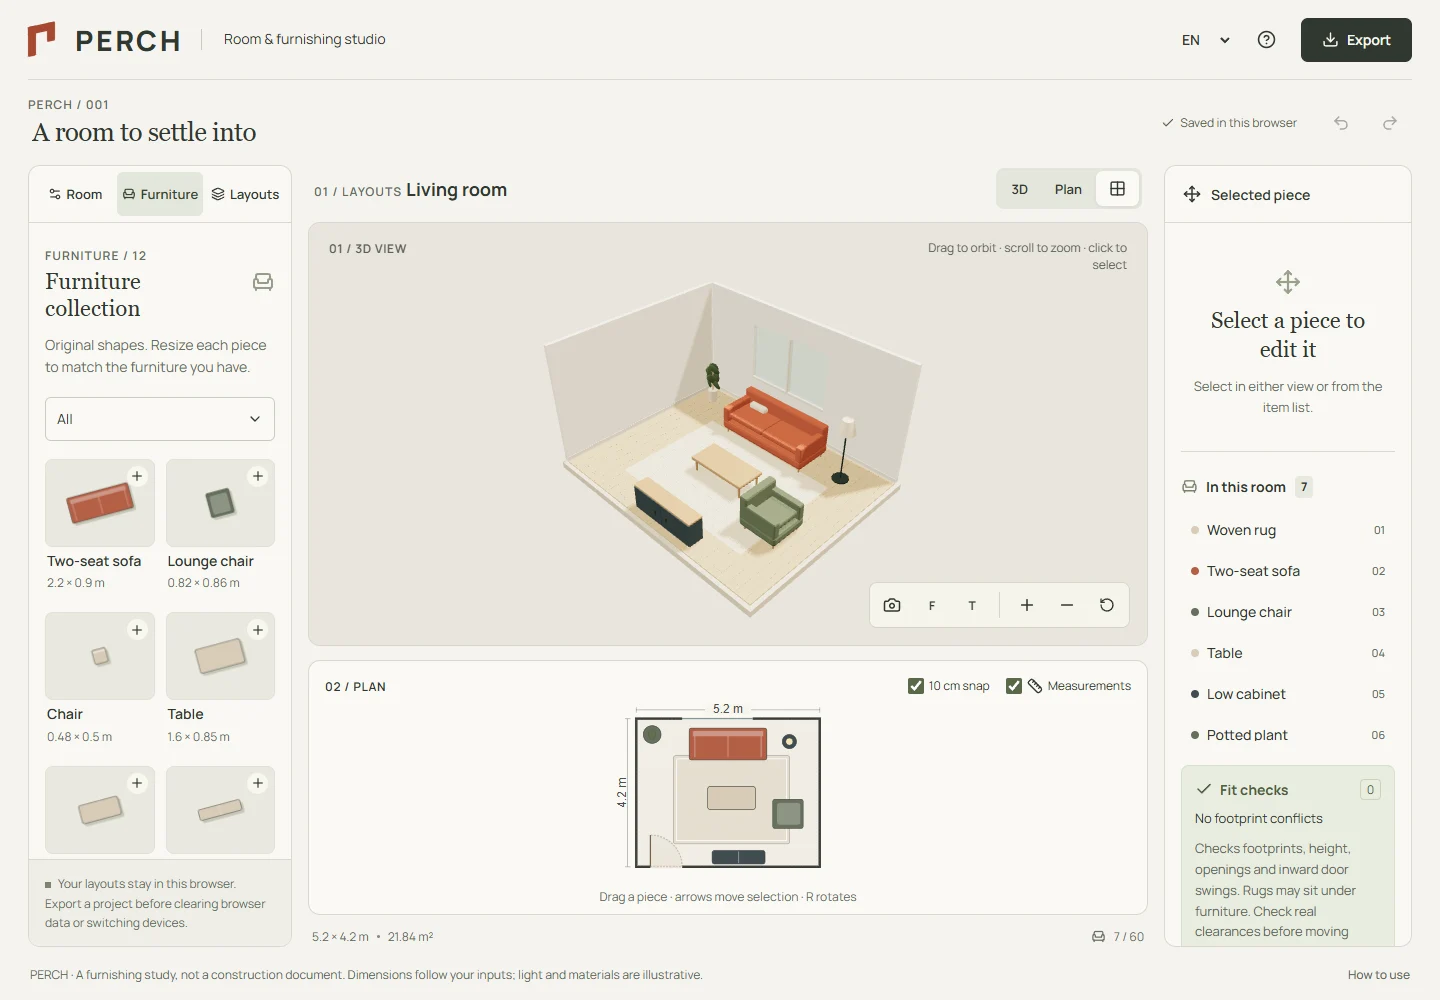
Set the dimensions, doors and windows of a rectangular room. Choose from 12 furniture types and place them on the plan.
02
The result
Editable layout alternatives, fit notes, a portable JSON project, a dimensioned SVG plan, a 3D PNG, and a printable room report.
03 / Case study
How it works
One room model drives the SVG plan and original Three.js furniture. Numeric edits, plan dragging, and 3D selection stay in sync.
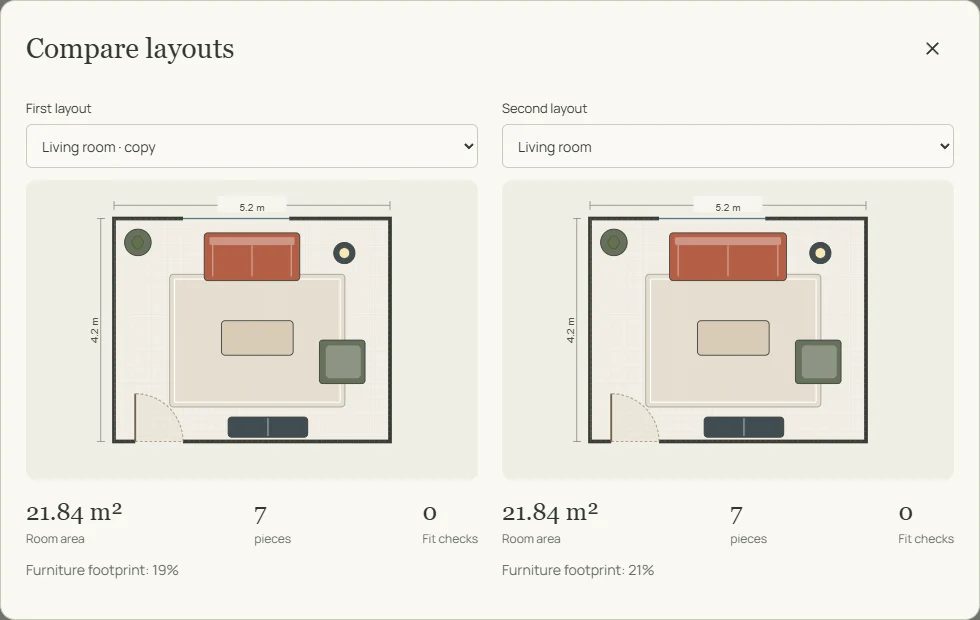
Rotated furniture, room bounds, ceiling height and inward door swings produce fit warnings. Layout copies can be edited separately; editing actions can be undone and redone.
Browser-local saves include a recovery backup. Rendering runs on demand; the plan and forms remain usable without WebGL. The whole workspace supports English, Russian, and Kazakh.
04 / Case study
Project limits
A furnishing study for rectangular rooms, not a construction or safety document. Materials and light are illustrative; fit notes do not certify walking clearance. No cloud sync or collaboration. Export JSON to move work between devices.
Project documentation